

Home Systems & Energy
Practical guidance for a better home
Make your home work better for you.
Clear repair guidance, smart organization ideas and realistic project planning—written to help you make informed decisions with less guesswork.
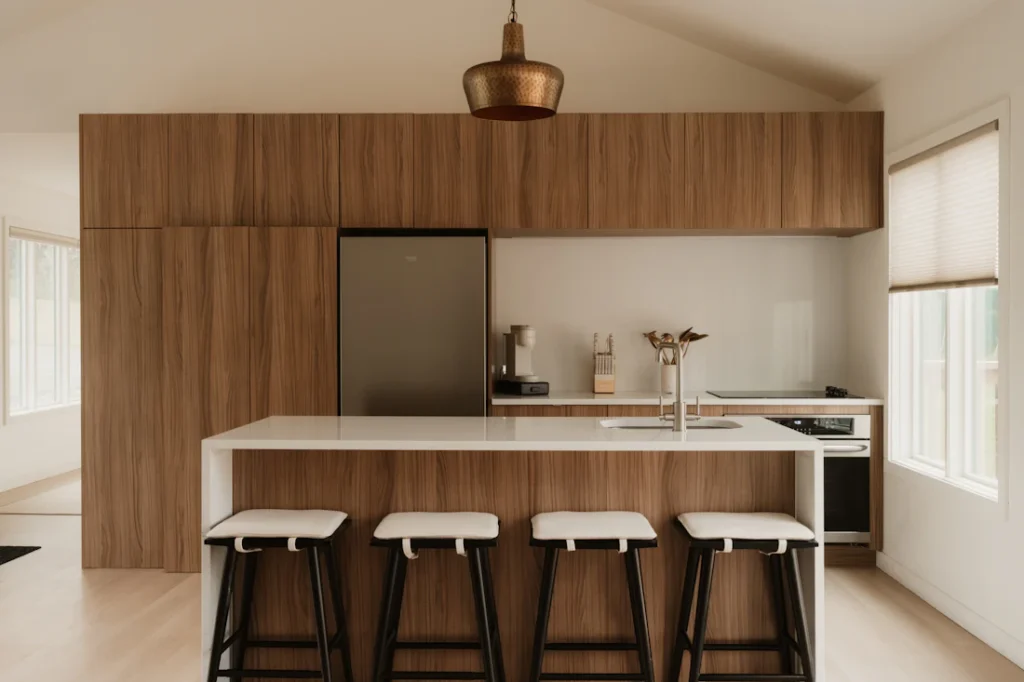
FixingManualIdeas for more useful spaces.
Fresh from the journal
The latest
Useful ideas and practical steps for your next home project.
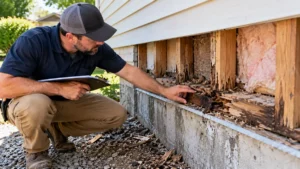
Interiors & Remodeling
Sill Plate Replacement Cost When Rot Is Found Under Exterior Walls
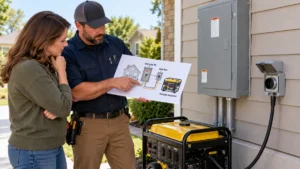
Home Systems & Energy
Generator Interlock Kit Installation Cost for a Portable Generator
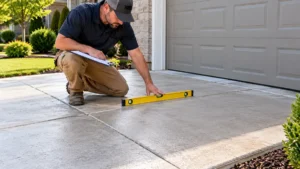
Outdoor & Garden
Mudjacking vs Polyurethane Foam for a Sunken Driveway
Interiors & Remodeling
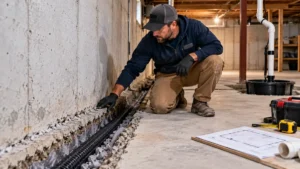
Interior Basement Drain Tile Installation Cost for Existing Homes

Home Systems & Energy
Hydro Jetting Cost for a Sewer Line with Recurring Clogs
Home Systems & Energy
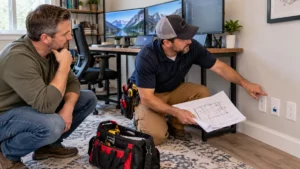
Dedicated Circuit Installation Cost for a Home Office
Plan a realistic budget
Home Improvement Cost Estimators
Use project size, scope and local cost conditions to create a planning range before requesting written quotes.
Remodeling Cost Estimator
Estimate a kitchen, bathroom, basement or whole-home renovation by finished area.
Estimated planning range$3,300–$13,200Includes 10% contingency.
Data basis & calculation
2026 national installed rates: whole-home $15–$60/sq. ft.; kitchen $75–$250; bathroom $70–$250; basement finishing $7–$23; basement remodel $30–$75. The calculator multiplies the selected rate by area, finish factor, local-cost assumption and contingency.
Whole-home source · Kitchen source · Bathroom source · Basement source
Home System Replacement Estimator
Plan for common HVAC, electrical-panel and water-heater replacement projects.
Estimated planning range$5,500–$13,750Includes 10% contingency.
Data basis & calculation
2026 national installed ranges: central HVAC $5,000–$12,500; 200A panel $1,300–$2,000; tank water heater $881–$1,826; tankless $1,400–$3,900. Complexity, local-cost assumption and contingency are shown separately rather than hidden in one price.
Roof Replacement Cost Estimator
Estimate roof surface, pitch, material, tear-off and waste allowance.
Estimated planning range$9,856–$27,597Based on estimated roof surface plus waste and tear-off.
Data basis & calculation
2026 national installed rates: asphalt $4–$11/sq. ft.; metal $6–$25; tile $8–$25; slate $10–$30. Roof surface is calculated from footprint × pitch factor × waste allowance; selected tear-off cost is then added.
Outdoor Project Cost Estimator
Estimate patios, decks or landscaping using installed national planning ranges.
Estimated planning range$1,320–$3,960Includes 10% contingency.
Data basis & calculation
2026 national installed rates: poured concrete $5–$15/sq. ft.; pavers $10–$17; natural stone $16–$35; wood deck $25–$50; general landscaping $4–$12. Area is adjusted by site condition, local-cost assumption and contingency.
Methodology, limits and responsible use
What the result means: Each tool starts with a published 2026 U.S. installed-cost range and applies only the choices entered by the visitor. A range is shown because labor, materials and scope vary too much for a responsible single-price promise.
Included in the calculation
- Published national installed-cost range
- Entered project size or selected system
- User-selected scope, access or local-cost factor
- Selected contingency allowance
Confirm in local quotes
- Permit, design and engineering fees
- Hazardous-material or concealed-damage work
- Utility, code or service upgrades
- Taxes, financing and temporary housing
Data quality: Angi states that its cost reports use thousands of verified homeowner projects plus research and expert input. HomeGuide reports prices tracked from contractor estimates. ENERGY STAR is linked for efficiency-planning guidance; it is not used to promise savings.
Angi remodeling methodology · Angi roofing data · HomeGuide patio data · ENERGY STAR resources
Use this as a planning range: compare at least three itemized local quotes, verify contractor licensing and insurance where required, and confirm permit requirements with the local authority.
Cost basis and formulas reviewed November 13, 2026. U.S. dollars; labor and materials included where the cited source describes an installed cost.Find your topic
Explore by category
Every category leads directly to its collection of practical articles.
21 guides
Interiors & Remodeling
Storage, kitchen and bathroom remodeling, flooring, and practical interior improvement guides from FixingManual.
View all guides 21 guidesHome Systems & Energy
FixingManual guides to plumbing, water damage restoration, heating and cooling, electrical upgrades, smart homes, insulation, and energy efficiency.
View all guides 8 guidesRoofing & Exterior
Roof repairs, commercial roof restoration and replacement, and exterior painting guides from FixingManual.
View all guides 7 guidesOutdoor & Garden
Patios, outdoor furniture, retaining walls, soil erosion, and tree care guides from FixingManual.
View all guidesStart with the essentials
A clearer plan before the first tool
Small checks at the beginning can prevent expensive surprises later.
Understand the problem
Record what changed, when it started and which areas are affected. Take clear photos and measurements.
Compare the options
Consider preparation, installation, maintenance and lifespan—not only the purchase price.
Plan the work
Define the scope, compare written quotes and leave time and budget for unexpected issues.
Project planner
Prepare once. Decide with confidence.
Use this quick checklist before you request a quote or commit to a renovation.
For structural, electrical, gas or hazardous work, consult an appropriately qualified professional.
01Define what needs to change
Write down the problem, the rooms involved and your must-haves. Separate essential repairs from optional upgrades.
02Build a complete budget
Include labor, materials, preparation, permits and disposal. Ask what each quote excludes.
03Ask the right questions
Discuss qualifications, insurance, references, scope, payment stages and warranties.
04Agree on the next steps
Confirm access, lead times, site protection and schedule. Keep changes in writing.
Why FixingManual
More understanding. Less guesswork.
Your home is personal. The information you use to improve it should be clear, practical and easy to navigate.
About our website